
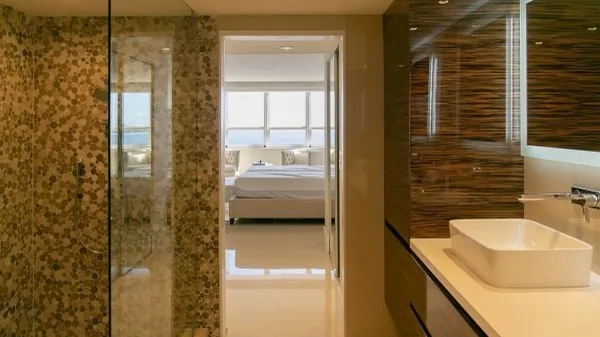
Designing a Spa-Style Primary Bathroom
A spa-style bathroom is not about adding as many features as the room can hold. It is about calm: fewer visual interruptions, materials that feel good to touch, and a layout that supports your routine without friction. Getting there takes decisions made in the right order, from how you move through the space to what sits behind the tile. Here is how CMR Construction Group works through a primary bathroom on a high-end remodel.
Start With the Way You Use the Room
Before materials, we talk about mornings and evenings. We want to know whether two people get ready at the same time, whether a soaking tub is something you will actually use or a larger shower would serve you better, and whether the toilet belongs in its own compartment. The answers shape the plan, and the plan shapes the plumbing.
On a typical luxury bathroom remodel, we sketch two or three layouts and walk through each one as if you were using it. A double vanity with a long run of drawers often earns more daily appreciation than a second sink alone. A shower bench, a niche set at a comfortable height and a handheld on a slide bar make the space easier to live with for years.
We also look at the existing conditions. Drain locations, wall depths and the space available below the floor all influence what is practical. Relocating a toilet or creating a curbless shower may be very achievable, or it may require more work than the result is worth. We explain the trade-offs plainly so you choose with the full picture, not just the rendering.
Materials, Light and the Quiet Details
The spa feeling comes largely from restraint. A limited palette of two or three materials, carried consistently across floor, walls and vanity, reads as calm. Busy patterns and too many competing stones tend to feel lively in a showroom and tiring in a room you use twice a day. Warm neutrals, soft textures and a touch of wood or brushed metal usually age better. Large-format porcelain slabs or honed natural stone reduce grout lines. A curbless shower with a linear drain keeps the floor plane continuous and makes the room feel bigger than its dimensions.
Details that make the difference:
- Recessed or wall-mounted fixtures that leave surfaces uncluttered.
- Heated floors or towel warmers for comfort underfoot and at hand.
- Frameless glass that lets the tile work carry the room.
- Concealed storage behind mirrors and in tall cabinets.
Lighting deserves as much thought as stone. We like layered light: a soft, even wash at the mirror for grooming, a dimmable overhead for general use, and a low, warm light for late nights. A well-placed window or skylight, where conditions allow, does more than any fixture. Ventilation matters too; a quiet, properly sized exhaust fan protects the finishes you have invested in.
Sequencing the Work So the Finish Holds Up
What sits behind the tile decides how long the room looks new. Once demolition is complete, we confirm framing, set blocking for grab bars, glass and accessories, and complete plumbing and electrical rough-in. Inspections happen at the right stages, before anything is closed up.
Waterproofing comes next and is never rushed. The shower pan, walls and any wet areas are treated as one continuous system, and we test before tile goes on. Slope to the drain is checked carefully, especially on curbless designs where there is no margin for error. Getting this layer right is what lets you enjoy the shower without a second thought.
Tile layout is planned on paper first so cuts land in sensible places and lines align with the vanity, niche and glass. After tile, the vanity, countertops, fixtures and glass arrive in a planned order, and finished surfaces are covered while other trades work around them.
Throughout, our team keeps you updated so selections are confirmed before they are needed and nothing is improvised on site. That steady coordination is what turns a beautiful design into a bathroom that performs every day. If you are ready to plan a primary bathroom that feels like a retreat, we would welcome the conversation.