
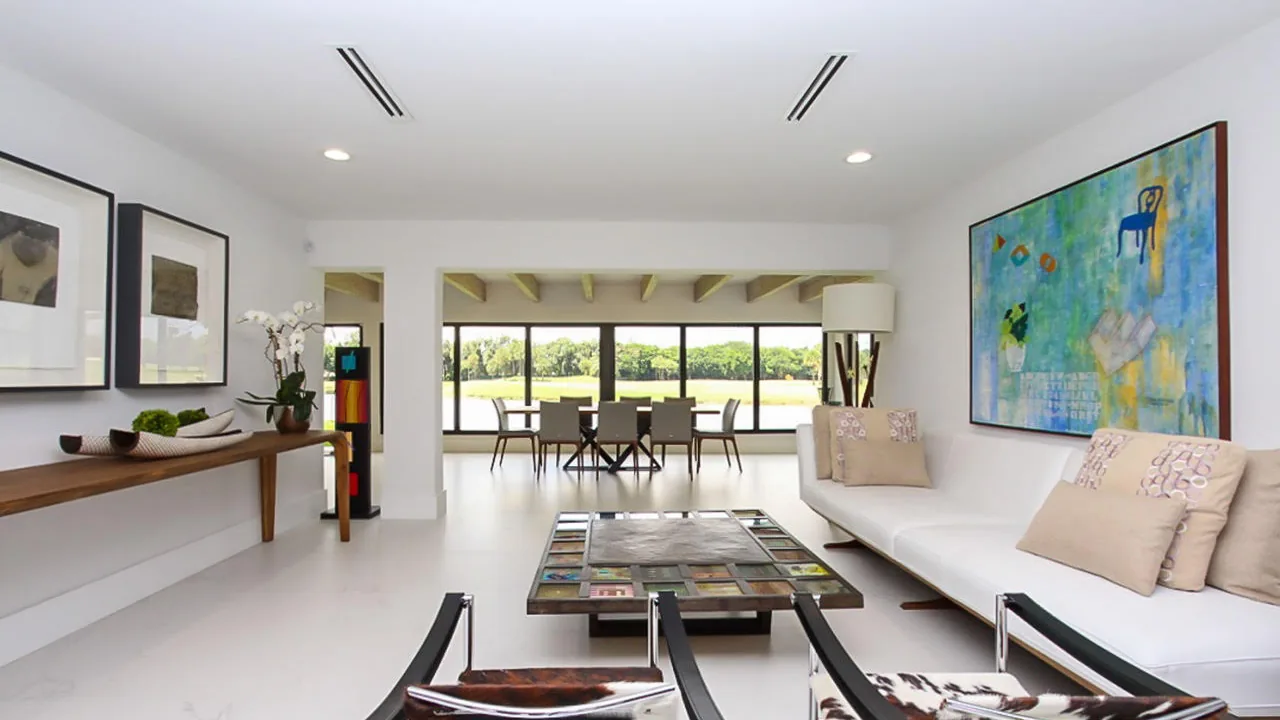
Opening Up a Dated Floor Plan Toward the View
Plenty of island homes and condos have a wonderful outlook and a floor plan that hides it. A closed kitchen, a corridor that runs past the best windows, a dining room walled off from the living area. Opening the layout is one of the most rewarding changes a remodel can make, but it only works when the structure, the systems and the design are planned together. This is how CMR Construction Group approaches it.
Find Out Which Walls Can Actually Move
Every wall in a home is doing something, even if that something is just dividing space. Some carry load from above. Others hide plumbing stacks, ductwork or electrical runs that serve rooms beyond the one you are changing. Before any design is finalized, we investigate existing conditions and bring in the structural engineer or architect to confirm what can be removed and what must stay.
That investigation shapes the plan for any open floor plan remodel. Sometimes a wall comes out entirely. Sometimes it becomes a wider cased opening, or the structure is reworked so a beam carries the load instead. A column that cannot move can often be wrapped and made to feel intentional, anchoring a kitchen island or framing a seating area.
We also look at what lives in the ceiling and floor. Rerouting a duct or relocating a drain may be straightforward or complex, and knowing which before demolition protects both the budget and the schedule. Where the work requires permits or engineered drawings, we line those up as part of the plan rather than treating them as an afterthought. Clear answers early mean you design around facts rather than hopes.
Design the Sightline Before the Demolition
The goal of opening a plan is not simply more square footage in one room. It is a clear line from where you enter to where the light and water are. We often start the design by standing at the front door and asking what the eye should land on first.
From there, the layout is arranged to protect that view. A kitchen island oriented toward the windows lets the cook face the room. Tall cabinetry is placed on walls perpendicular to the glass, not in front of it. Seating zones are defined by rugs, lighting and ceiling details rather than partitions.
A few principles we return to:
- Keep the tallest elements away from the primary view.
- Align openings, islands and ceiling features so the room reads as ordered.
- Give each zone its own lighting so the space works at night as well as by day.
- Leave enough wall for art and furniture so the room does not feel like a hallway.
Drawings and simple mock-ups help you see the result before a single wall is touched, which is the right time to change your mind. Moving a line on a drawing costs nothing; moving it after drywall costs a great deal.
Finishing an Open Room So It Feels Intentional
When walls come out, every surface they touched needs attention. Floors that once stopped at a threshold now have to run continuously, so flooring is usually replaced or carefully patched across the whole space. Ceilings may show old soffits or patched framing, and we resolve those so the plane reads clean.
Lighting is rebuilt around the new layout rather than inherited from the old one. Recessed fixtures, pendants over the island and wall lighting in the living area are placed on separate controls so each zone can be set to its own mood. Supply and return locations are reviewed so the larger room stays comfortable from end to end.
Open spaces also carry sound. Soft finishes, rugs, upholstered pieces and, where appropriate, acoustic treatment in ceilings keep conversation pleasant rather than echoing, especially once hard flooring and large panes of glass replace the walls that used to absorb it.
Throughout the build, our team keeps you, the designers and every trade in close contact, protecting finished areas as work progresses and confirming selections before they are needed. The finished room should feel as though it was always meant to be this way. If your home has a view that the floor plan keeps hidden, we would be happy to look at it with you.